<-- style PDP --> 18128 41 Highway, Cloyne - Single Family Residence for sale for $279,900
  • sold
  • leased

18128 41 Highway

Cloyne, ON, K0H 1K0 - Addington Highlands

$279,900$000000

  • Neighbourhood

    Addington Highlands

  • Major Intersection

  • Listed Since: 841 day(s)

  • Last update: 760 day(s) ago

Overview

  • Property Type

    Single Family Residence, Bungalow

  • Bedrooms

    2 + 0

  • Bathrooms

    1

  • Basement

    Crawl Space, Unfinished

  • Kitchen

    n/a

  • Total Parking

    4

  • Lot Size

    204.00x134 (Acres)

  • Taxes

    $1,066.22 (2023)

  • Type

    Freehold

Property Description

Property description for 18128 41 Highway, Cloyne

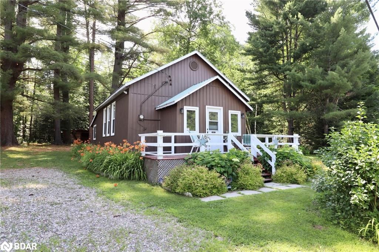
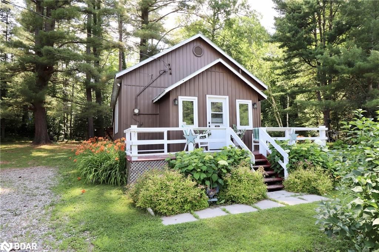
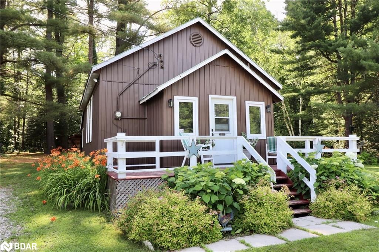
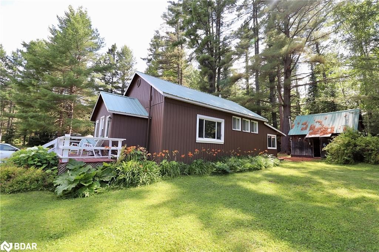
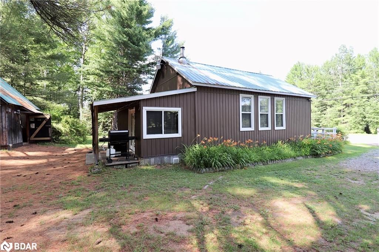
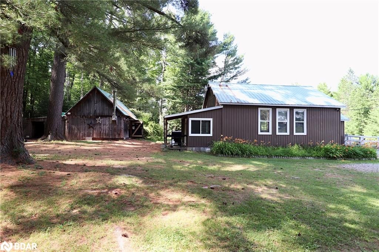
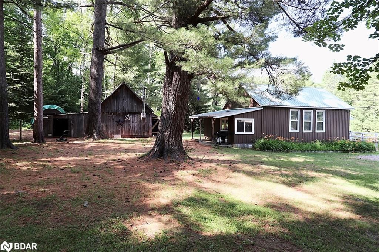
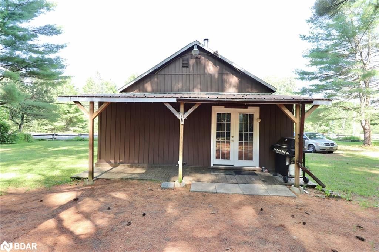
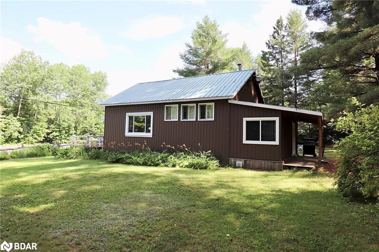
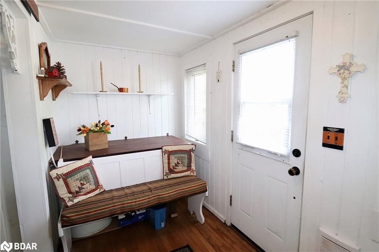
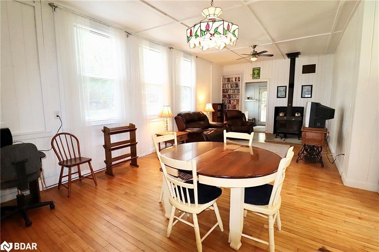
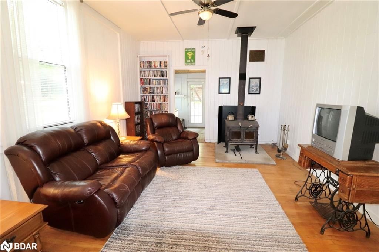
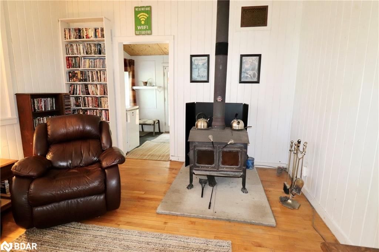
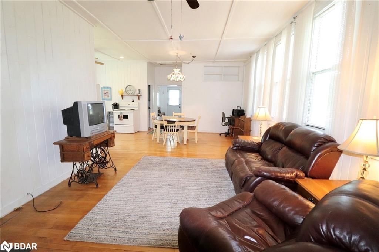
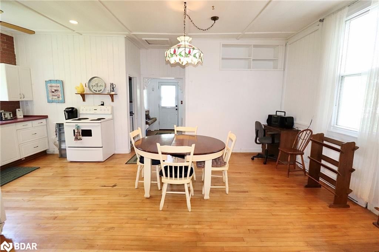
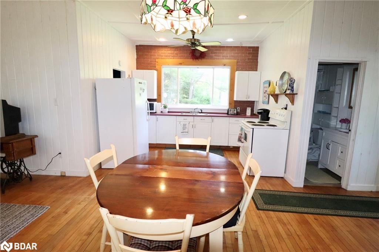
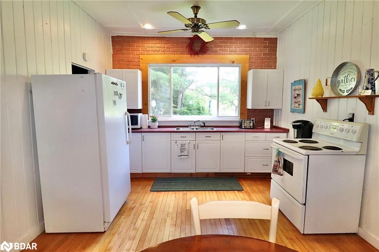
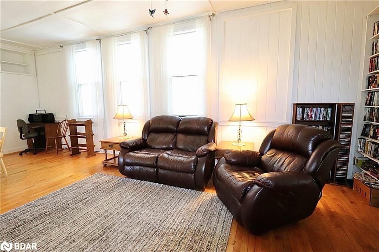
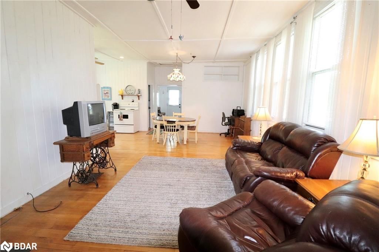
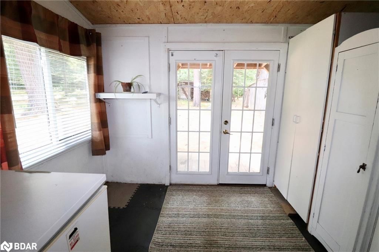
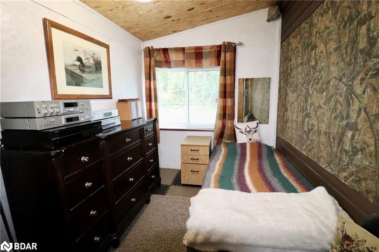
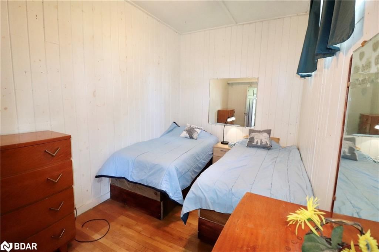
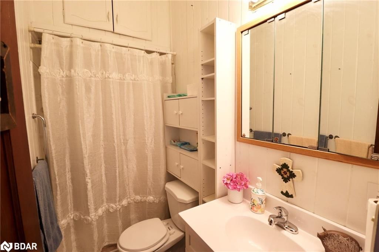
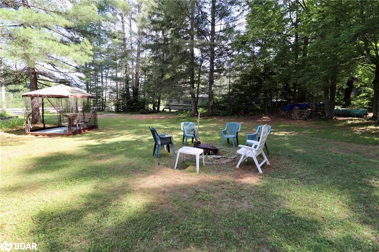
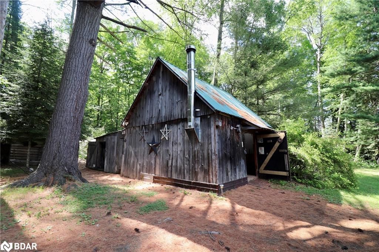
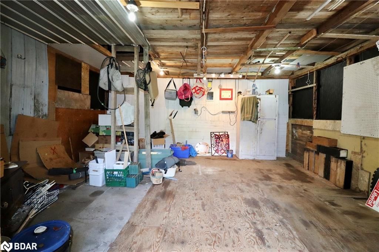
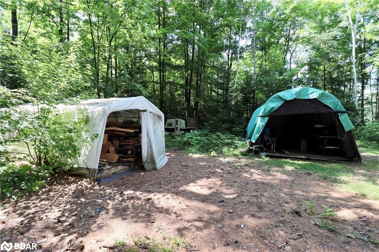
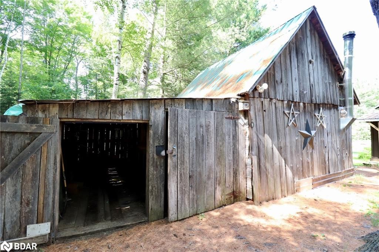
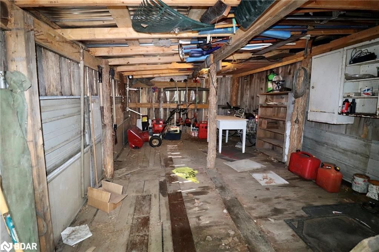
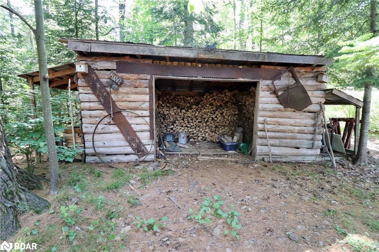
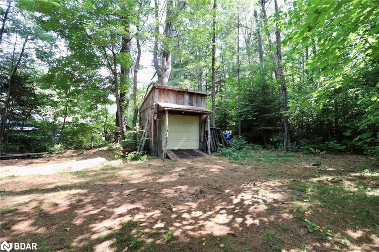
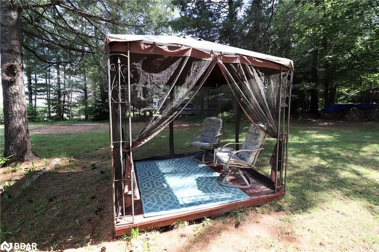
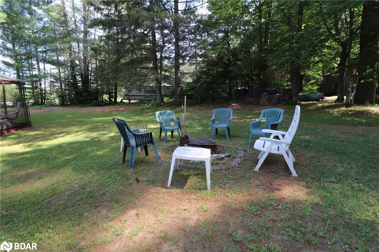
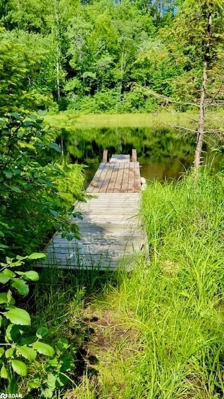
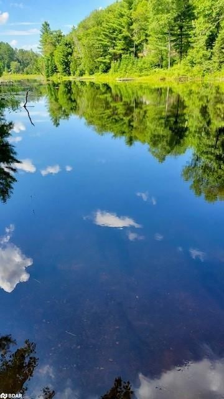
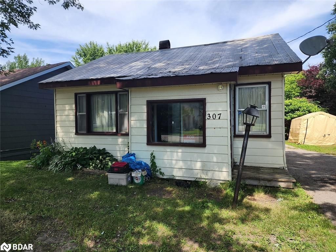
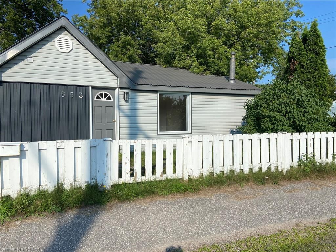
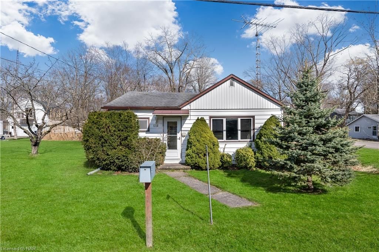
YEAR ROUND VACATION HOME On a private country setting! Looking to escape the hustle of the city for a home or getaway property? This is a must see! Affordable 2 Bedroom Bungalow with lots of privacy, nice level lot surrounded by mature trees. Spacious open concept living and dining area, nice wood floors, cozy woodstove. Nice kitchen includes fridge, stove and cookware. Bright main entry, large walk-in closet for storage, 4PC bath. Seperate entry on the back to mudroom area. This is a turn key property, includes furniture and beds/mattresses, set up for you to move right in and enjoy! If you are looking for space to tinker or store your toys, check out the many outbulidings. Good sized storage barn, plus woodshed, 2 car tents and small seperate storge shed with ramp. Lovely grounds for nature lovers or gardeners. Nice spot to relax in the gazebo or enjoying camp fires. Extra added bonus across the road from Mississippi River, where you can use your dock, have a small boat or swim. (NO WATERFRONT INCLUDED, public access only. The Gem is located in the beautiful Land O'Lakes Region. Minutes to trans canada trail for snow mobiling or ATV's, many great lakes including access to Mazinaw Lake. Mins to Bon Echo Park & Beach. True Paradise at a LOW price. Priced to Sell!

Listed by RE/MAX Hallmark First Group Ltd. Brokerage

  • MLS #

    40618353

  • Sq. Ft

    800

  • Sq. Ft. Source

    MLS

  • Lot Irregularities

    201x134

  • Year Built

    1940

  • Pool

    n/a

  • Drive

    n/a

  • Garage

    n/a

  • Total Parking

    4

  • Family Room

    n/a

  • Den

    n/a

  • Exterior

    Vinyl Siding

  • Fireplace

    1

  • Roof

    Metal

  • Foundation

    Unknown

  • Elevator

    n/a

  • Water View

    n/a

  • Laundry Level

    n/a

  • Heat

    Baseboard, Electric, Wood Stove

  • A/C

    None

  • Water

    Drilled Well

  • Water Supply

    n/a

  • Sewers

    n/a

  • Central Vac

    n/a

  • Dining Room

    3.89 x 3.45 ft Main level

  • Kitchen

    3.45 x 2.77 ft Main level

  • Living Room

    3.96 x 4.39 ft Main level

  • Bedroom

    2.46 x 4.01 ft Main level

  • Bedroom

    2.24 x 3.51 ft Main level

  • Bathroom

    false Main level

    4-Piece

  • Foyer

    3.15 x 1.68 ft Main level

  • Mud Room

    2.24 x 2.67 ft Main level

Thinking of Selling?

Find Out Your Home’s Value in Today’s Market!

No Email or Signup is required to view your home estimate.

estimate your home value

Contact Manoj Kukreja

Sales Representative,
Century 21 People’s Choice Realty Inc.,
Brokerage
(647) 576 - 2100

Manoj profile avatar

Mortgage Calculator

This data is for informational purposes only.

Mortgage Payment per month

Principal Amount

Interest

Total Payable

Amortization

Amortization

Closing Cost Calculator

This data is for informational purposes only.

Closing Cost Total for this property

Total Cash flow for purchasing this property

Down Payment(%)*
Additional information

Provincial Land Transfer Tax

Ontario Land Transfer Tax Rebate

Toronto Land Transfer Tax

Toronto Land Transfer Tax Rebate

PST on CMHC Insurance Premium

Lawyer Fees

$2,825

Government Registration Fee's

$164

Title Insurance

Closing Cost Total

Total Cash flow for purchasing this property

Provincial Land Transfer Tax

Ontario Land Transfer Tax Rebate

Toronto Land Transfer Tax

Toronto Land Transfer Tax Rebate

PST on CMHC Insurance Premium

Lawyer Fees

$2,825

Government Registarion Fee's

$164

Title Insurance

Down Payment(%)*

* A down payment of less than 20% is permitted only for first-time home buyers purchasing their principal residence. The minimum down payment required is 5% for the portion of the purchase price up to $500,000, and 10% for the portion between $500,000 and $1,500,000. For properties priced over $1,500,000, a minimum down payment of 20% is required.

Thinking of Selling?

Find Out Your Home’s Value in Today’s Market!

No Email or Signup is required to view your home estimate.

estimate your home value

Contact Manoj Kukreja

Sales Representative, Century 21 People’s Choice Realty Inc., Brokerage
(647) 576 - 2100

Manoj profile avatar

Recent Sold Listings in Addington Highlands, Cloyne

Popular Cities